Energy Renovation in Brittany: Anticipating the DPE (Energy Performance Certificate) Before 2032
Understanding the Stakes to Elevate Your Architectural Heritage
In Southern Brittany, stone has a memory. The longères of Morbihan, the granite houses of Finistère, the rehabilitated farmhouses from Plouhinec to Riantec—each carries within it a century or more of history, Atlantic wind, and shifting light. Yet this same stone, designed for a way of life from another era, today poses a very concrete question to its owners: how can we continue to live in it with peace of mind at a time when energy performance has become an essential requirement?
This is the entire challenge of the Energy Performance Certificate, or DPE—a technical subject, but one that directly affects the value, comfort, and future of your property.
The DPE in a Few Words
The DPE evaluates a home's energy consumption and its greenhouse gas emission impact on a scale from A (very efficient) to G (very energy-inextricant/energy-guzzling). In Brittany, a significant share of traditional architecture—precisely that heritage stone we love so much to transform—currently falls into classes F or G, commonly known as "thermal sieves."
This is not a judgment on the beauty or intrinsic value of these homes. It is a simple observation: yesterday's construction techniques did not incorporate today's insulation standards.
2032: A Deadline to Anticipate, Not to Dread
The regulatory timeline is tightening. Homes rated G will soon no longer be eligible for rental, and this progressive ban is set to extend to classes F, then E, in the coming years. For an owner-occupier, the stakes are different but just as real: an unfavorable DPE increasingly weighs on a property's resale value and daily living comfort—a poorly insulated house remains cold in winter, damp in spring, and difficult to fully enjoy.
Anticipating this deadline does not mean yielding to administrative constraints. It means seizing an opportunity: that of fundamentally rethinking how we inhabit a space.
Energy Renovation: A Question of Design as Much as Technique
This is where our approach differs from a simple compliance upgrade. Insulating an old house, replacing its windows and doors, rethinking its heating system—each of these decisions has a direct impact on the light, volumes, wall textures, and atmosphere of a space.
A poorly conceived energy renovation can weigh down a home with character, hiding its stone behind standard insulation cladding, or closing off an opening that gave a room all its charm. Conversely, a well-thought-out energy renovation becomes an opportunity to enhance what already exists: a lime plaster that breathes and regulates moisture rather than insulation that traps it, a bioclimatic extension that captures southern light while reducing heating needs, a veranda that serves as a thermal buffer as much as a living space.
This is the conviction that guides our work: energy performance and the beauty of a place are never in opposition. They are built together.
Kervarh: When Energy Renovation Serves the Light
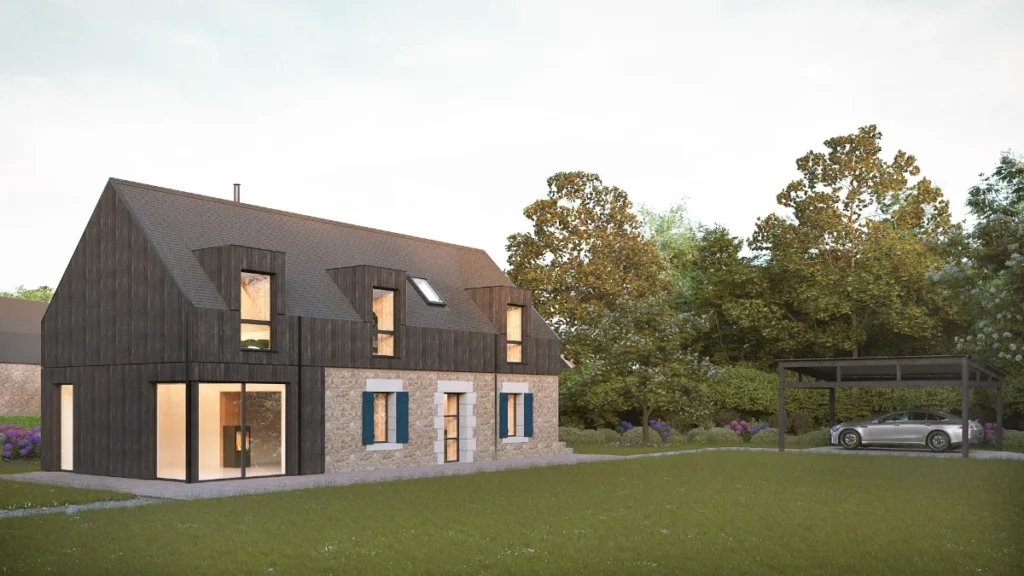
This is precisely the philosophy we implemented at Maison de Kervarh, a 19th-century longère in Inzinzac-Lochrist, near Lorient. Before the work, the house bore the typical traits of traditional Breton architecture: thick walls, small openings, and a dark interior that was difficult to heat. Our intervention combined a bioclimatic wooden extension with large, strategically oriented glass panels to capture natural light, profoundly transforming the home's thermal comfort—both summer and winter.
The result: a house that has gained energy performance without losing its soul, where the original stone now dialogues with light-toned wood and a reimagined sense of light.
Discover the complete Maison de Kervarh project →
This same principle guides Maison du Glazen, where a wooden extension—a naturally insulating material—made it possible to rethink the thermal performance of the entire property while widely opening the house to its garden. Two projects, two stories, the same conviction: energy performance must be designed with light, materials, and the landscape—never against them.
Our Support, From Audit to Permit
At Atelier Glaz, every energy renovation project begins with an on-site diagnosis—understanding the existing construction, its weak points, and its qualities to preserve. We then design a comprehensive project that addresses insulation, ventilation, and windows not as separate constraints, but as elements of a single architectural language.
We also support our clients through the administrative procedures that accompany these works—an often underestimated step, yet decisive in bringing a project to a serene completion.
Your House Has a History. Let's Give It a Future.
Whether your home is a 19th-century longère in Plouhinec, a 1970s villa in Vannes, or a family property passed down for generations in Quiberon, the question is not just "how do we meet the DPE requirements?" but "how do we continue to love it for decades to come?"
Are you wondering about your property's energy rating and the possible solutions? Let's talk about it together.