Intimate Spaces & Bioclimatic Accessibility in Plouhinec
Locquenin House
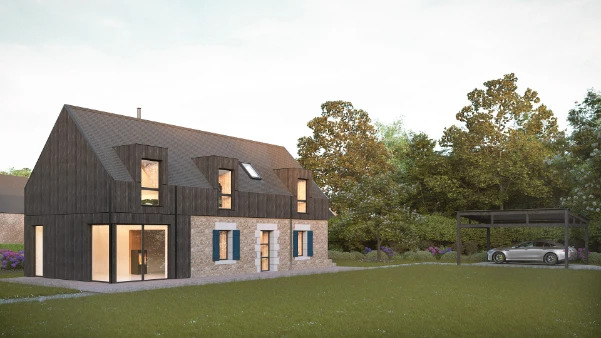
Locquenin house marks a deliberate departure from the ubiquitous open-plan residential model. Designed by Atelier Glaz Architecture, the project prioritizes acoustic comfort, privacy, and finely tailored living experiences. By separating the kitchen, dining, and living areas, the home cultivates distinct atmospheres for different moments of the day while minimizing noise transfer between them. Every space has been conceived for full wheelchair accessibility, allowing fluid, effortless movement throughout.
Spatial Organization & Accessibility
The floor plan balances daily function with tranquility. It comprises a spacious main bedroom, a versatile office or multifunction room, and clearly partitioned spaces for cooking, dining, and relaxing.
A honed concrete floor runs seamlessly through the main living areas, its threshold-free surface meeting the home's PMR requirements while grounding the interior in a refined, minimalist aesthetic. In the more intimate spaces — the bedroom and office — warm timber flooring takes over, bringing a natural, tactile softness underfoot.
Together, the two materials create a quiet dialogue between the home's shared and private moods, with a level, continuous transition between them that preserves accessibility throughout.
Bioclimatic Integration & Exterior Living
The architectural response is shaped by its relationship to the sun and the surrounding Plouhinec landscape :
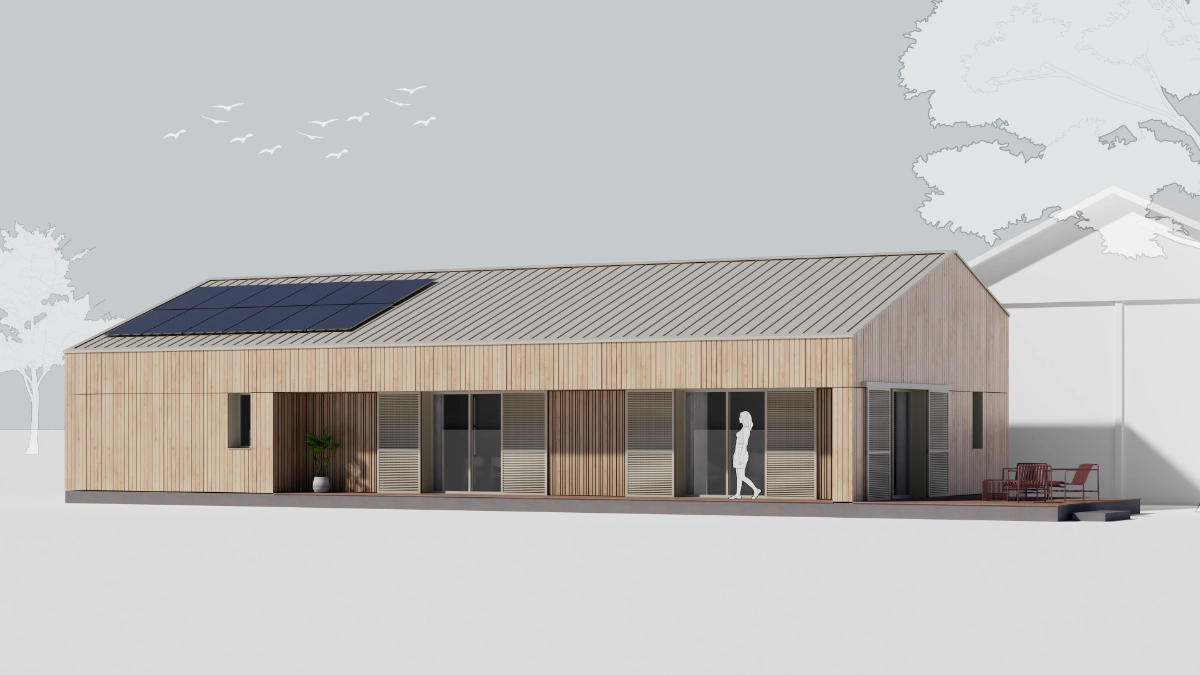
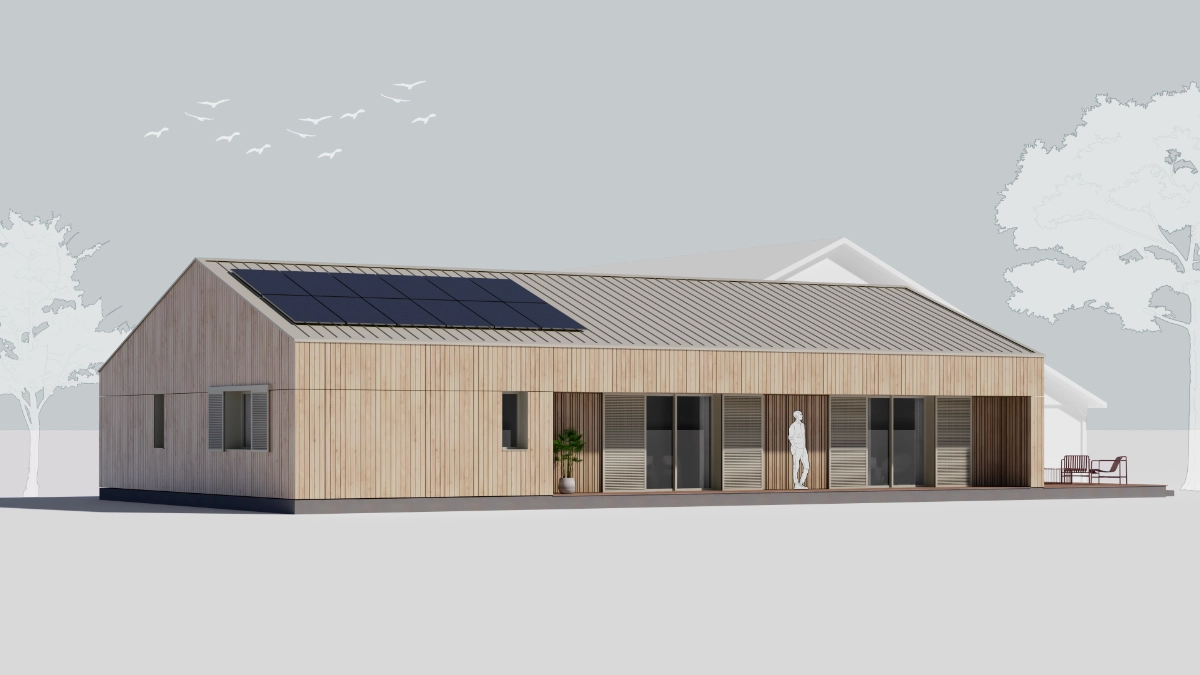
- Optimal Solar Orientation — Expansive openings and large windows on the South and West façades frame the best garden views and capture the evening sunset.
- Thermal Control & Materiality — The roof, door frames, window frames, and shutters are unified in a warm grey zinc — a choice that limits heat gain in summer while creating a quiet visual harmony with the horizontal timber cladding of the façades.
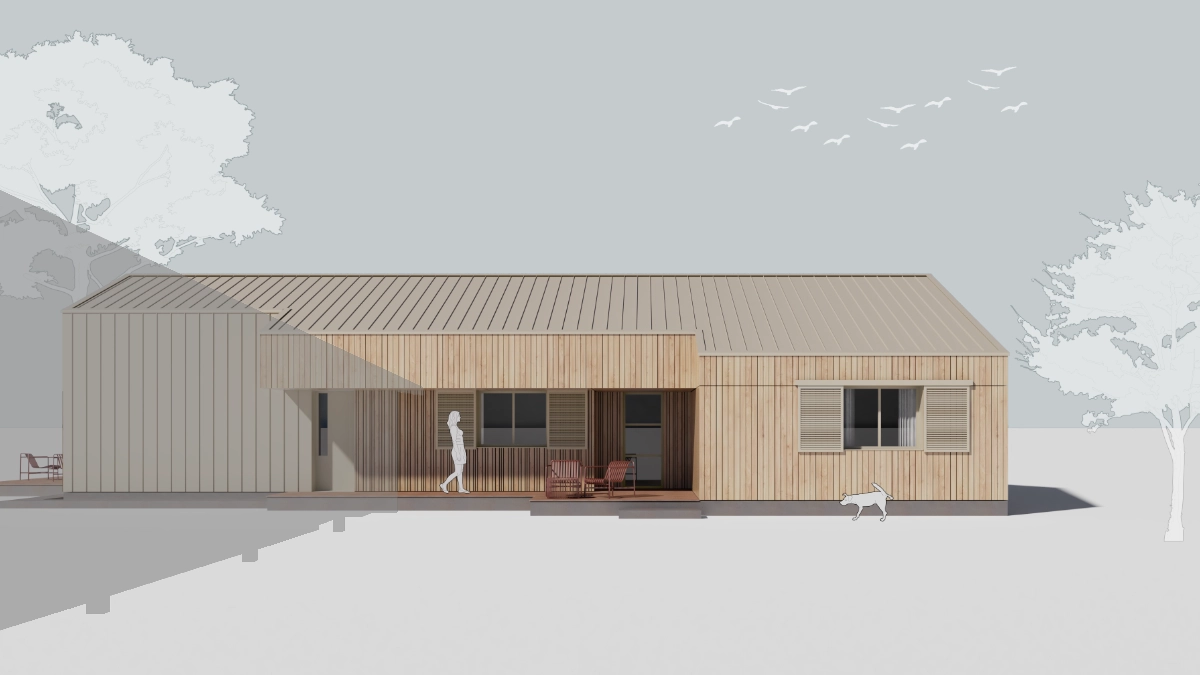
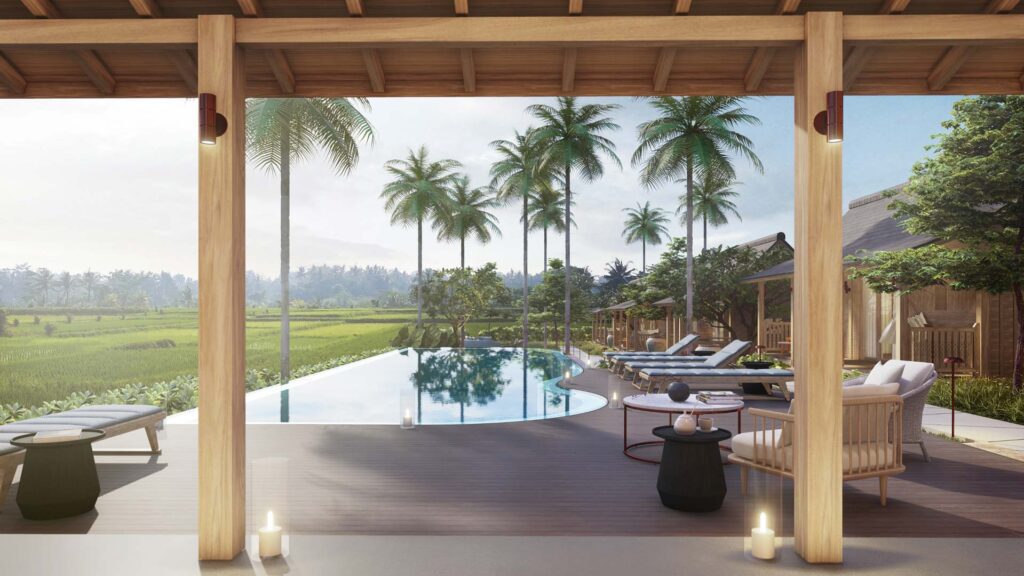
- Curated Outdoor Spaces — The living area extends outward into two distinct atmospheres: a generous South-facing deck for afternoon lounging and evening gatherings, and a more intimate East-facing alcove for morning coffee in the first light of day.
Project Details
- Location : Locquenin, Plouhinec (56), France
Architect : Atelier Glaz
Site area : 9,700 m²
Built area : 133 m²
Scope of work : Construction Neuve – Architecture