Treh Koh House
A Dialogue Between Interior and Landscape: The Essence of Japandi in Brittany
More than a mere construction, Treh Koh House in Plouhinec is an exploration of serenity. The guiding concept of this project lies in a constant dialogue between the interior and the Breton landscape. Here, the architecture steps back to let nature in, creating a sanctuary where every room becomes an open window to the garden and the cycles of light.
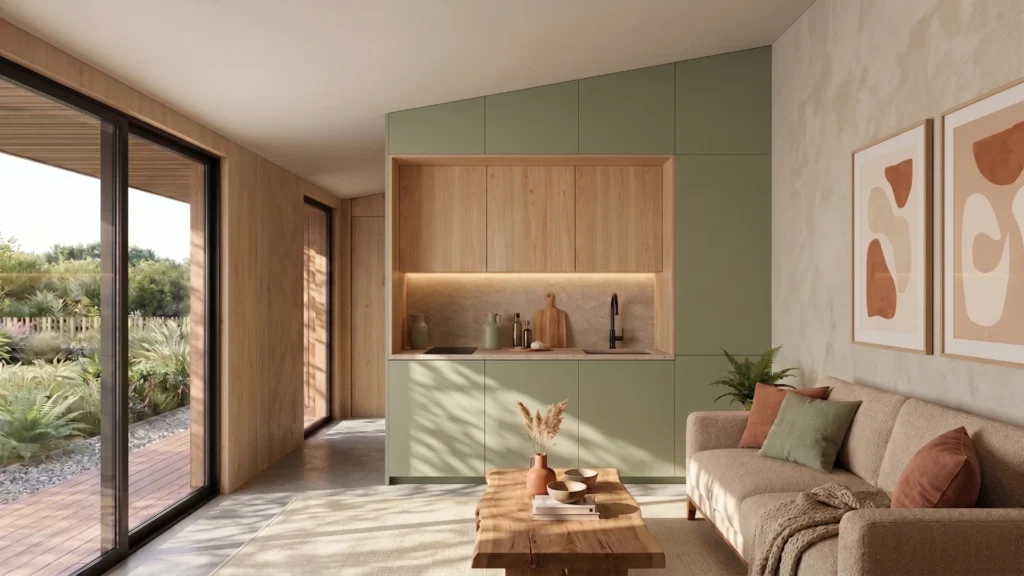
Minimalist design in service of light
The interior layout embraces the codes of Japandi style: a quest for simplicity, functionality, and warmth. Entirely south-facing, the home maximizes solar gain to bathe the living spaces in natural light from dawn until sunset.
In the living room, the sofa invites contemplation, offering an unobstructed view of the garden. The workspace, compact kitchen, and bedroom have been designed to offer fluid circulation and a refined visual aesthetic, where every object finds its rightful place without ever cluttering the eye.
Materials and textures: the balance of contrasts
The color palette draws its inspiration from the earth and natural elements. The walls, finished in a warm white stucco, gently catch the light, while touches of wood provide an organic texture essential to the balance of the space.
On the floor, a contrast emerges between the raw modernity of polished concrete and the softness of natural fiber rugs. This blend of materials—mineral, wood, and textile—defines the DNA of Atelier Glaz: a tactile and sensory architecture, designed to endure and soothe.
"Let's bring your architecture to life. From Lorient to Vannes, Atelier Glaz will guide you in creating timeless spaces. Let's discuss your future project today."