Maison de Kerven : Expertise in Administrative Regularization
Guiding the transformation of built heritage in Riantec
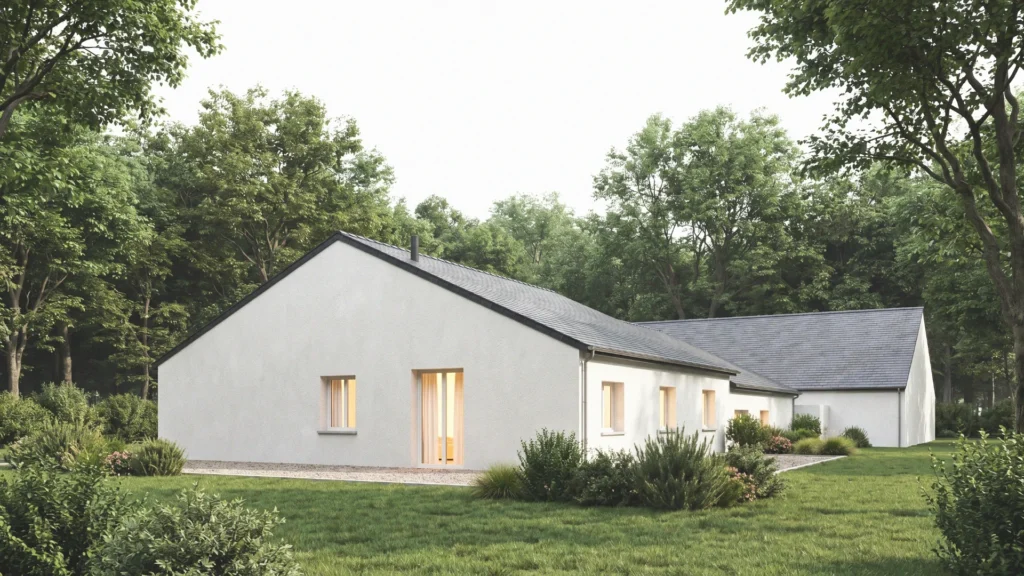
The Maison de Kerven project, located in the municipality of Riantec, is a concrete example of the technical support offered by Atelier Glaz. This building, erected on the footprint of a former agricultural hangar and an 1980s piggery, had been transformed into a residence by its owners before the administrative situation was fully finalized. Our mission was to intervene to regularize this status, transforming a complex scenario into a compliant and approved application.
From the as-built survey to the Building Permit
For this 137 sq.m project, Atelier Glaz focused not on the initial architectural design, but on technical compliance. Our work involved a precise as-built survey of the structure as it exists today: a home seamlessly integrated into its rural environment, sheltered by mature trees, and respecting the site's original volumes and materials (natural slate, rendered facades). We entirely redrafted the project to compile a rigorous Building Permit application, which was submitted in November 2025.
Securing your project with urban planning authorities
The role of the architect is also to act as a bridge between the property owner and the Town Hall. Thanks to our technical expertise and a detailed understanding of local urban planning regulations, the building permit for Maison de Kerven was officially issued in March 2026. This crucial step secures the property's value and guarantees its legal compliance. Whether for a new build or a regularization process, Atelier Glaz provides the precision necessary to successfully navigate and conclude your administrative procedures in Southern Brittany.
"Let's bring your architecture to life. From Lorient to Vannes, Atelier Glaz will guide you in creating timeless spaces. Let's discuss your future project today."